

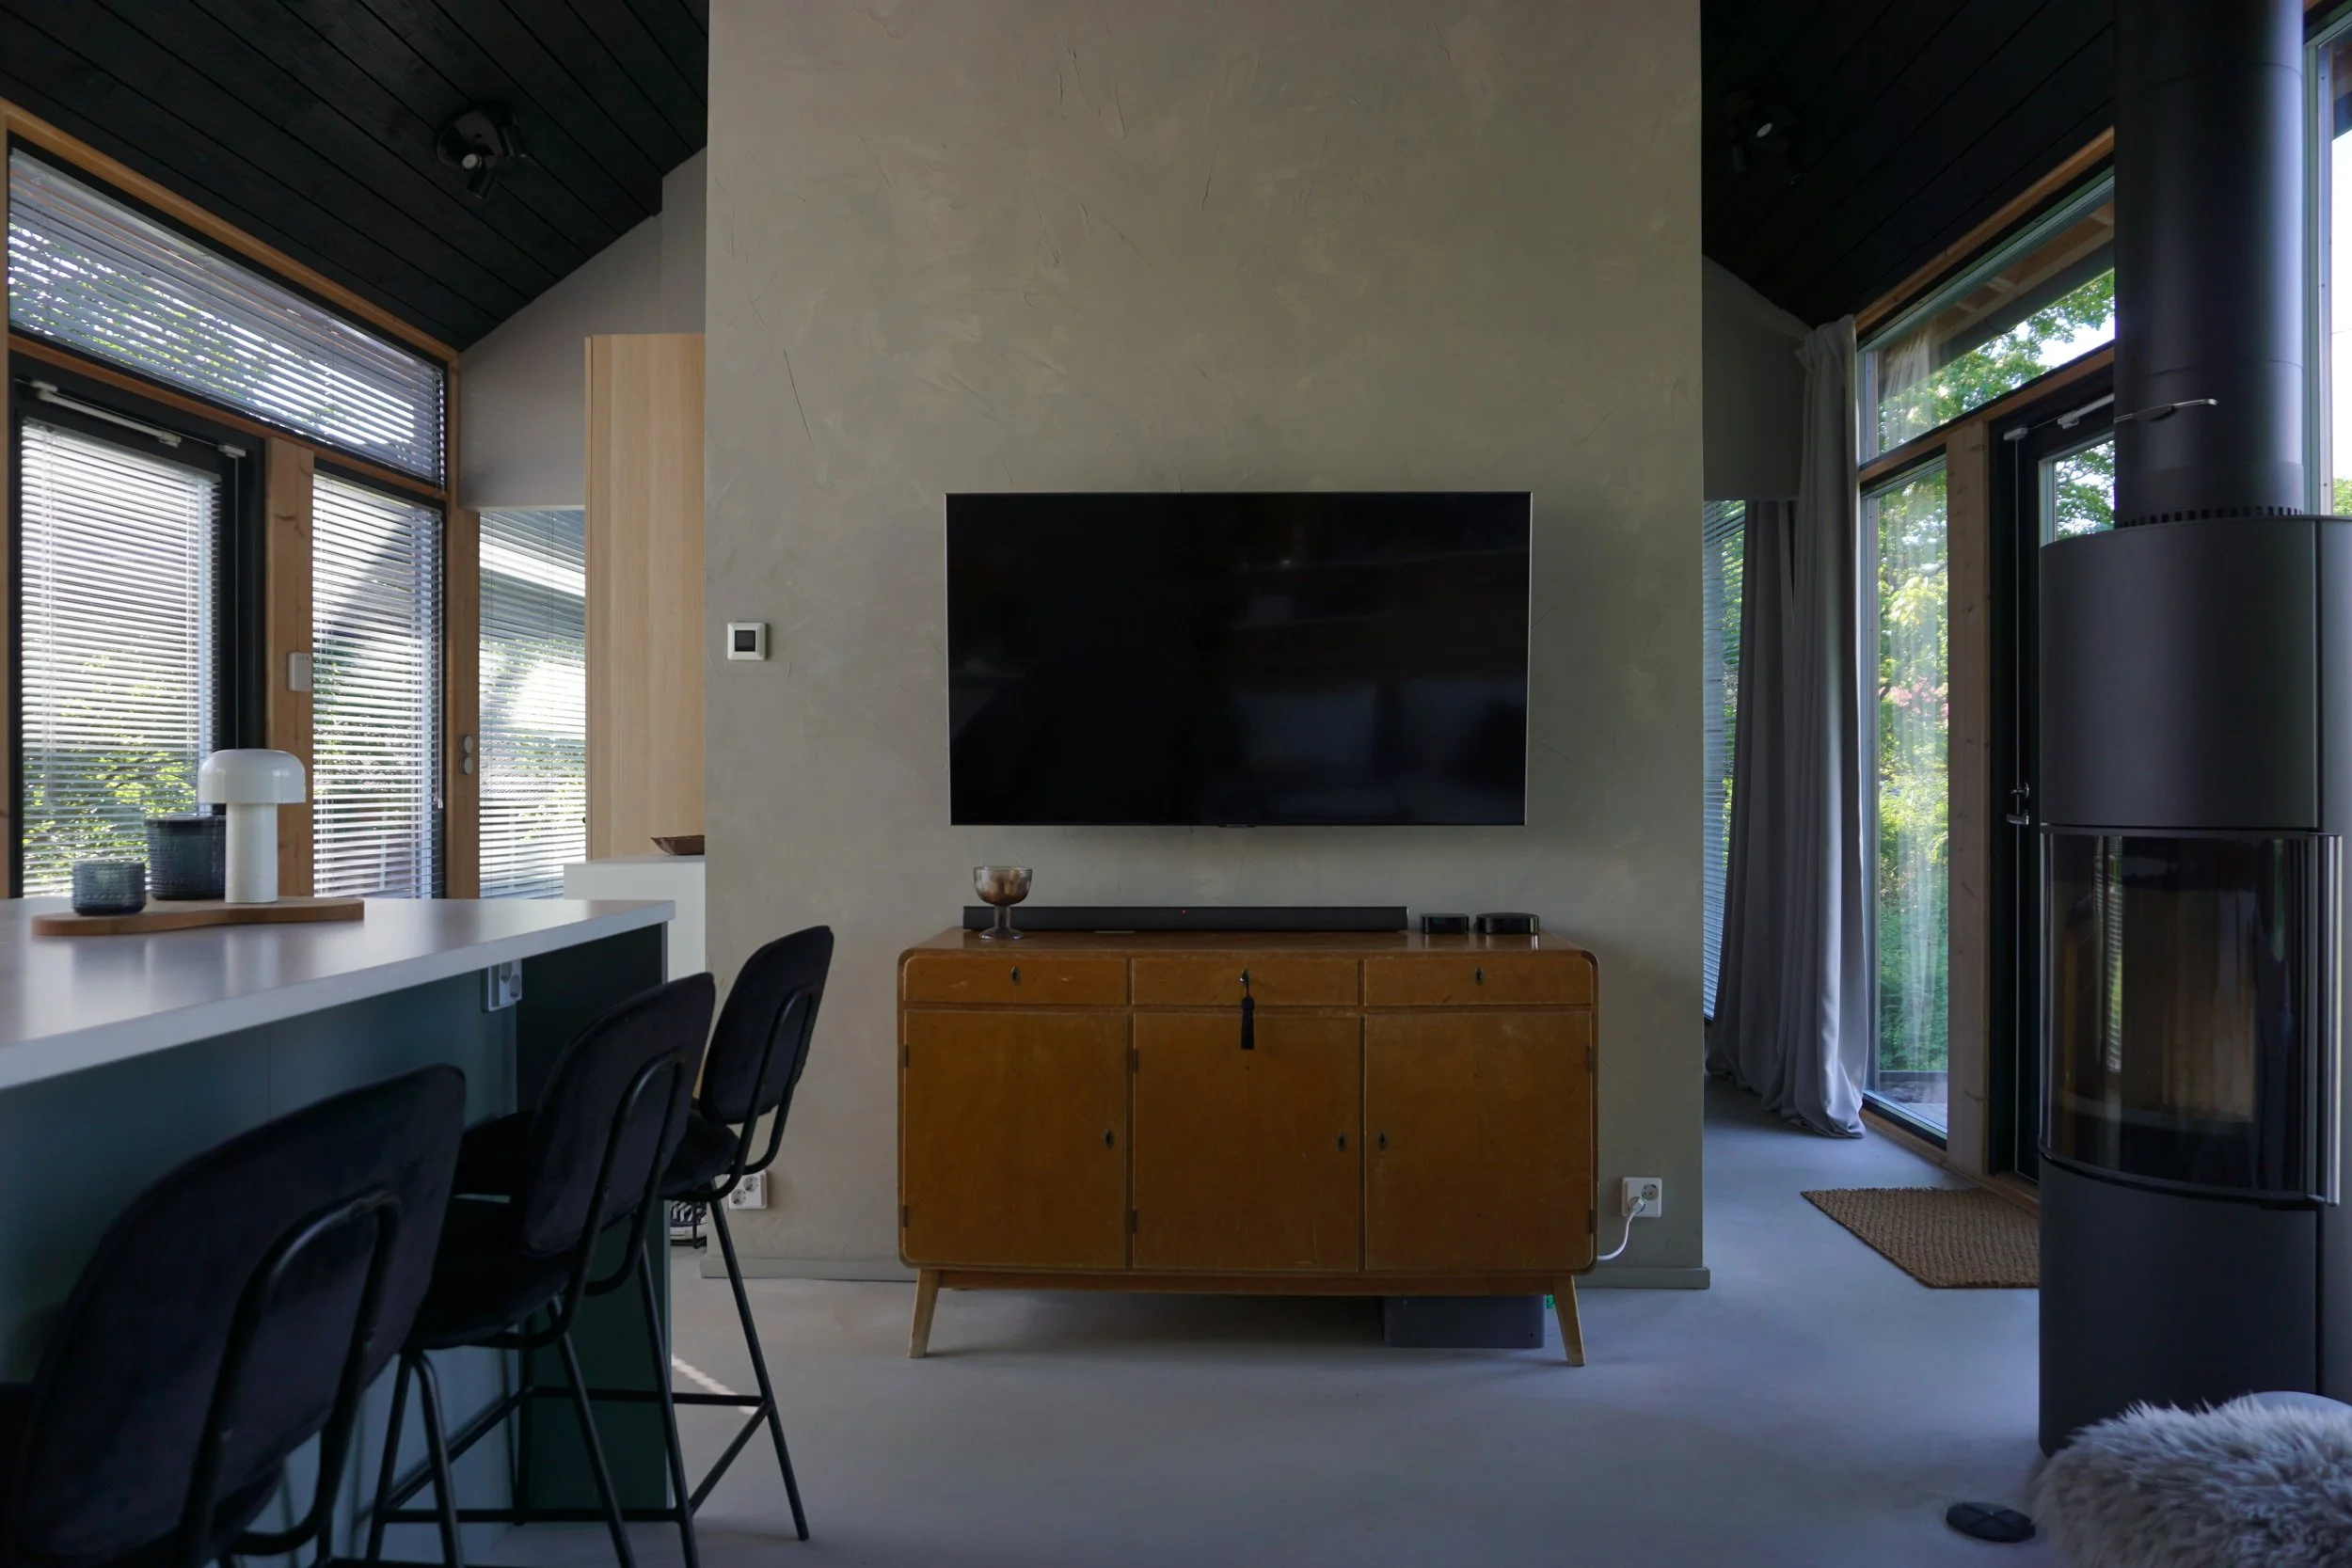
Studio Kajaala is a design practice built on Finnish and Nordic spatial principles.
The work focuses on turning complex, awkward or underutilized spaces into balanced, functional layouts — whether optimizing a single tight footprint or planning an entire residence.
Spatial Efficiency as a Core Skill
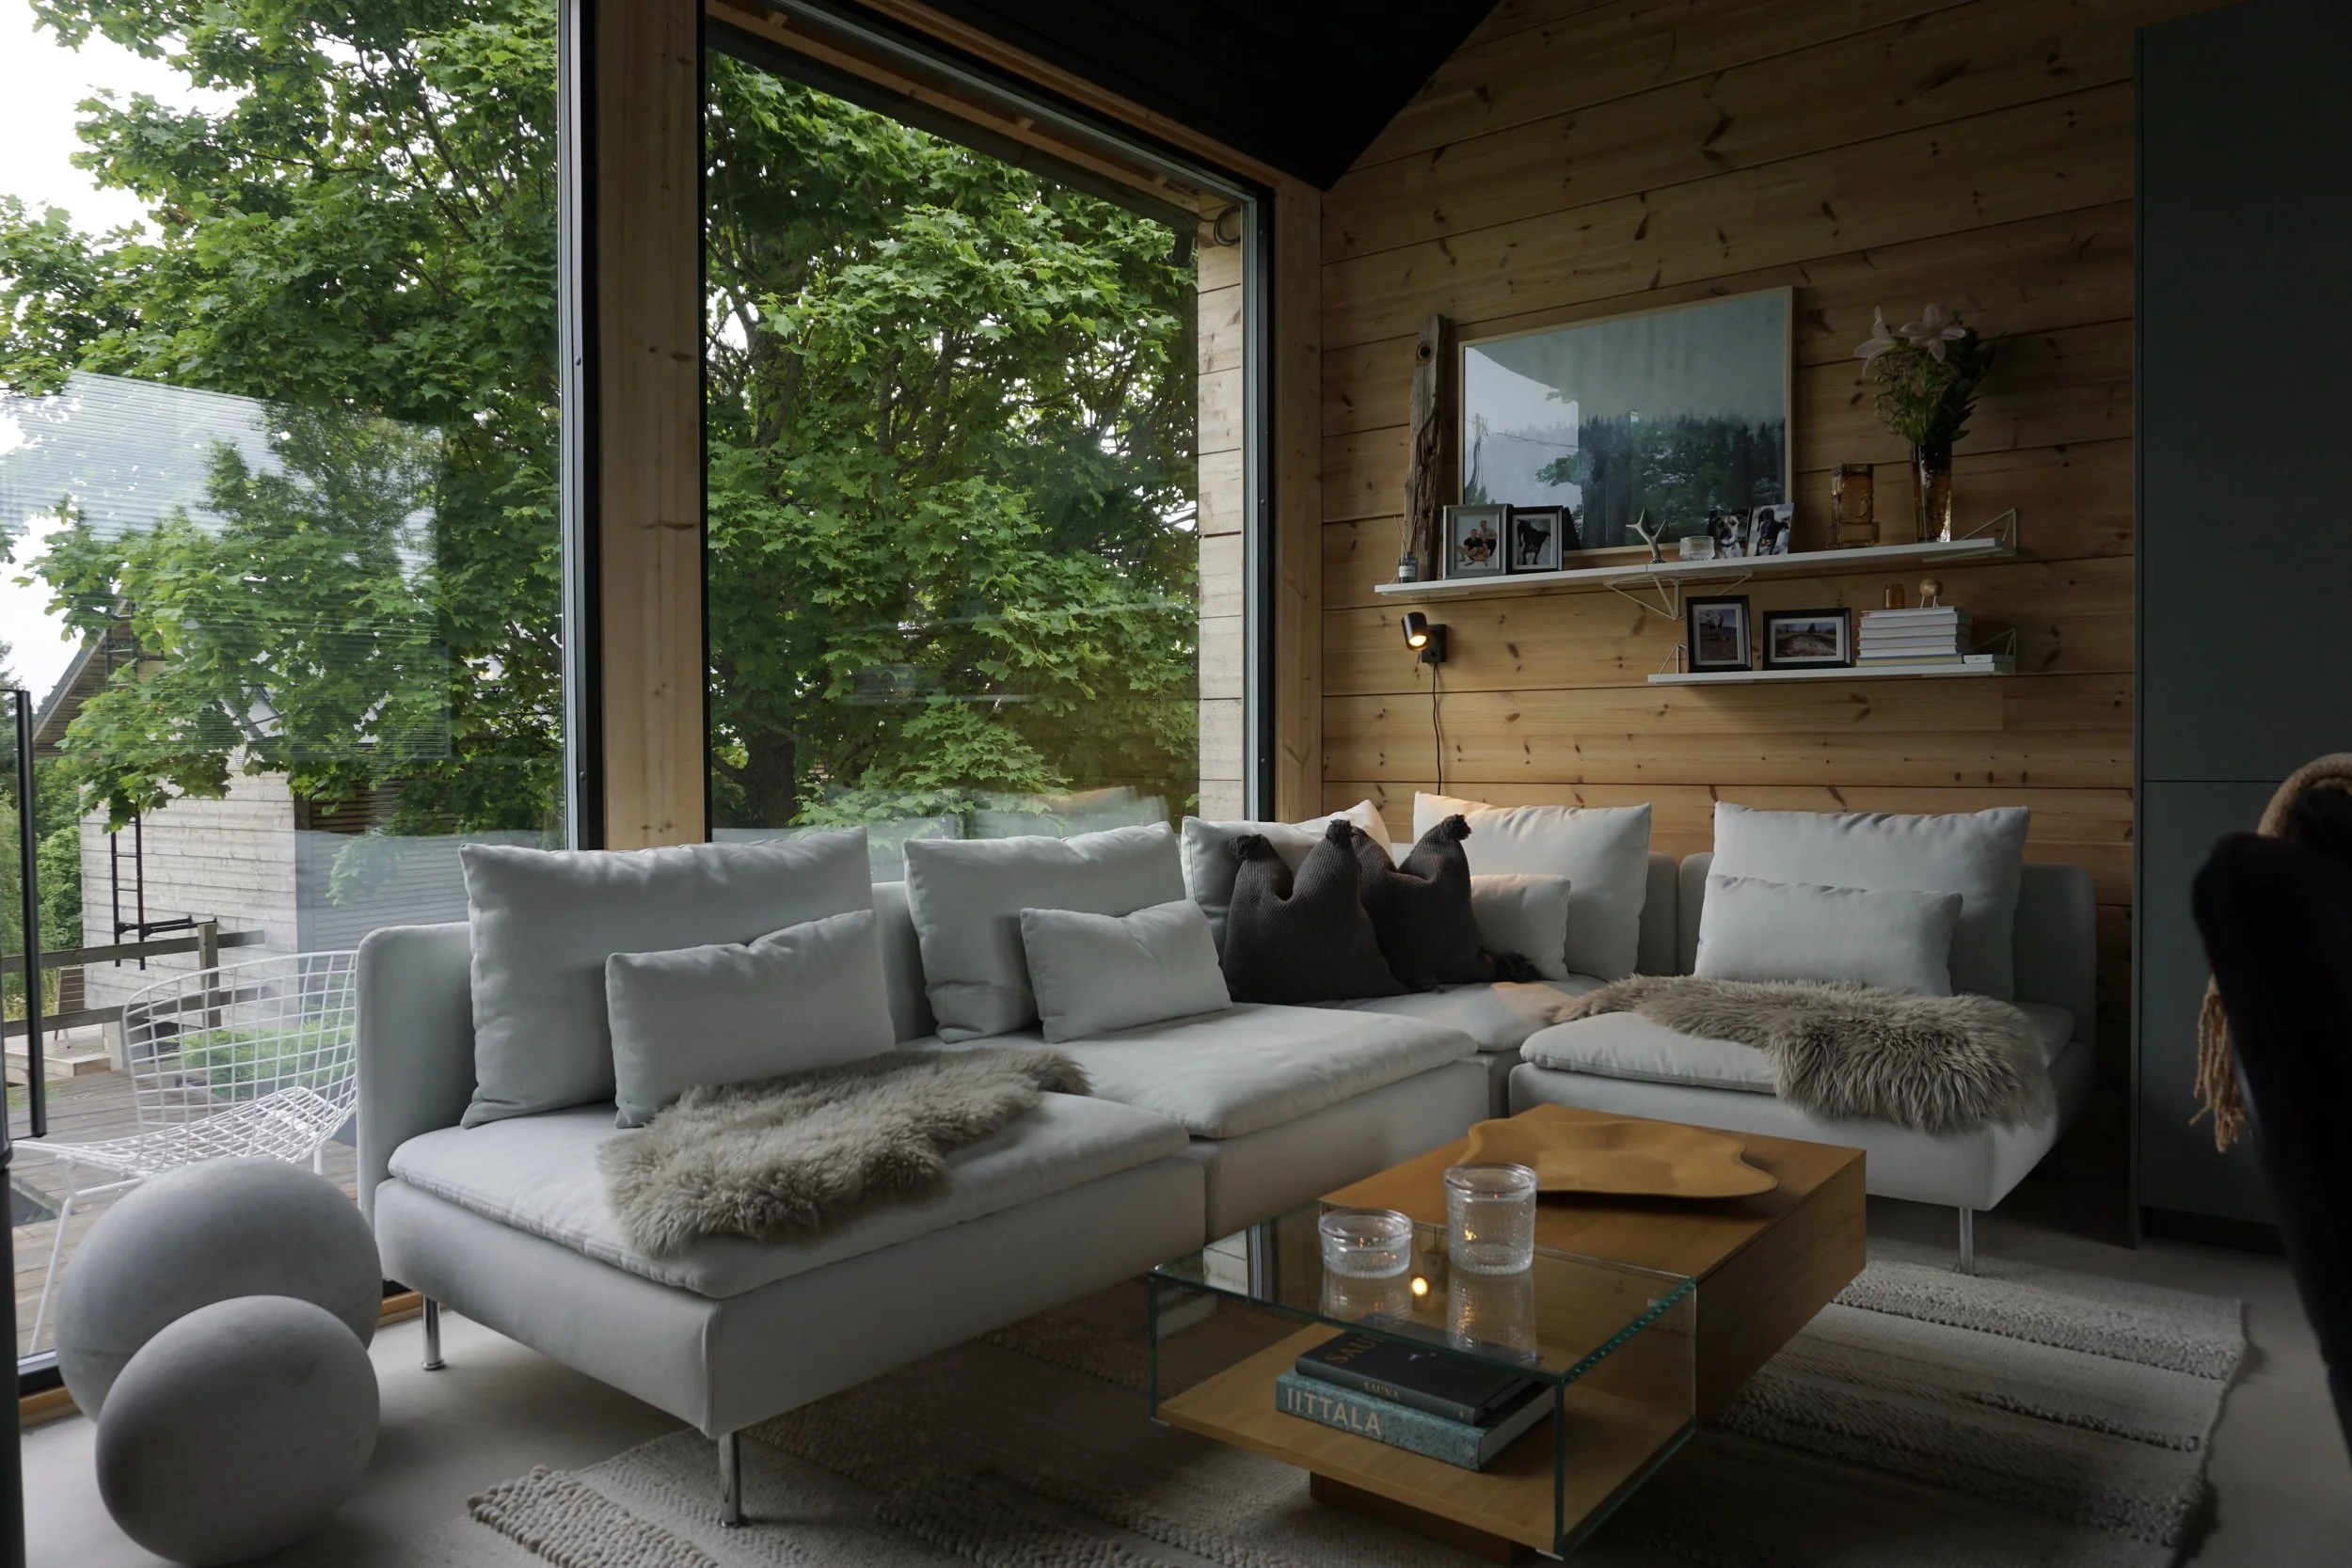
Great spatial design comes down to layout precision. Maximizing a compact layout requires absolute mastery of proportions, clean sightlines, and zero wasted area. Bringing that exact level of spatial efficiency to any size of space makes every room feel open, functional and inviting to spend time in.Services | The Plan
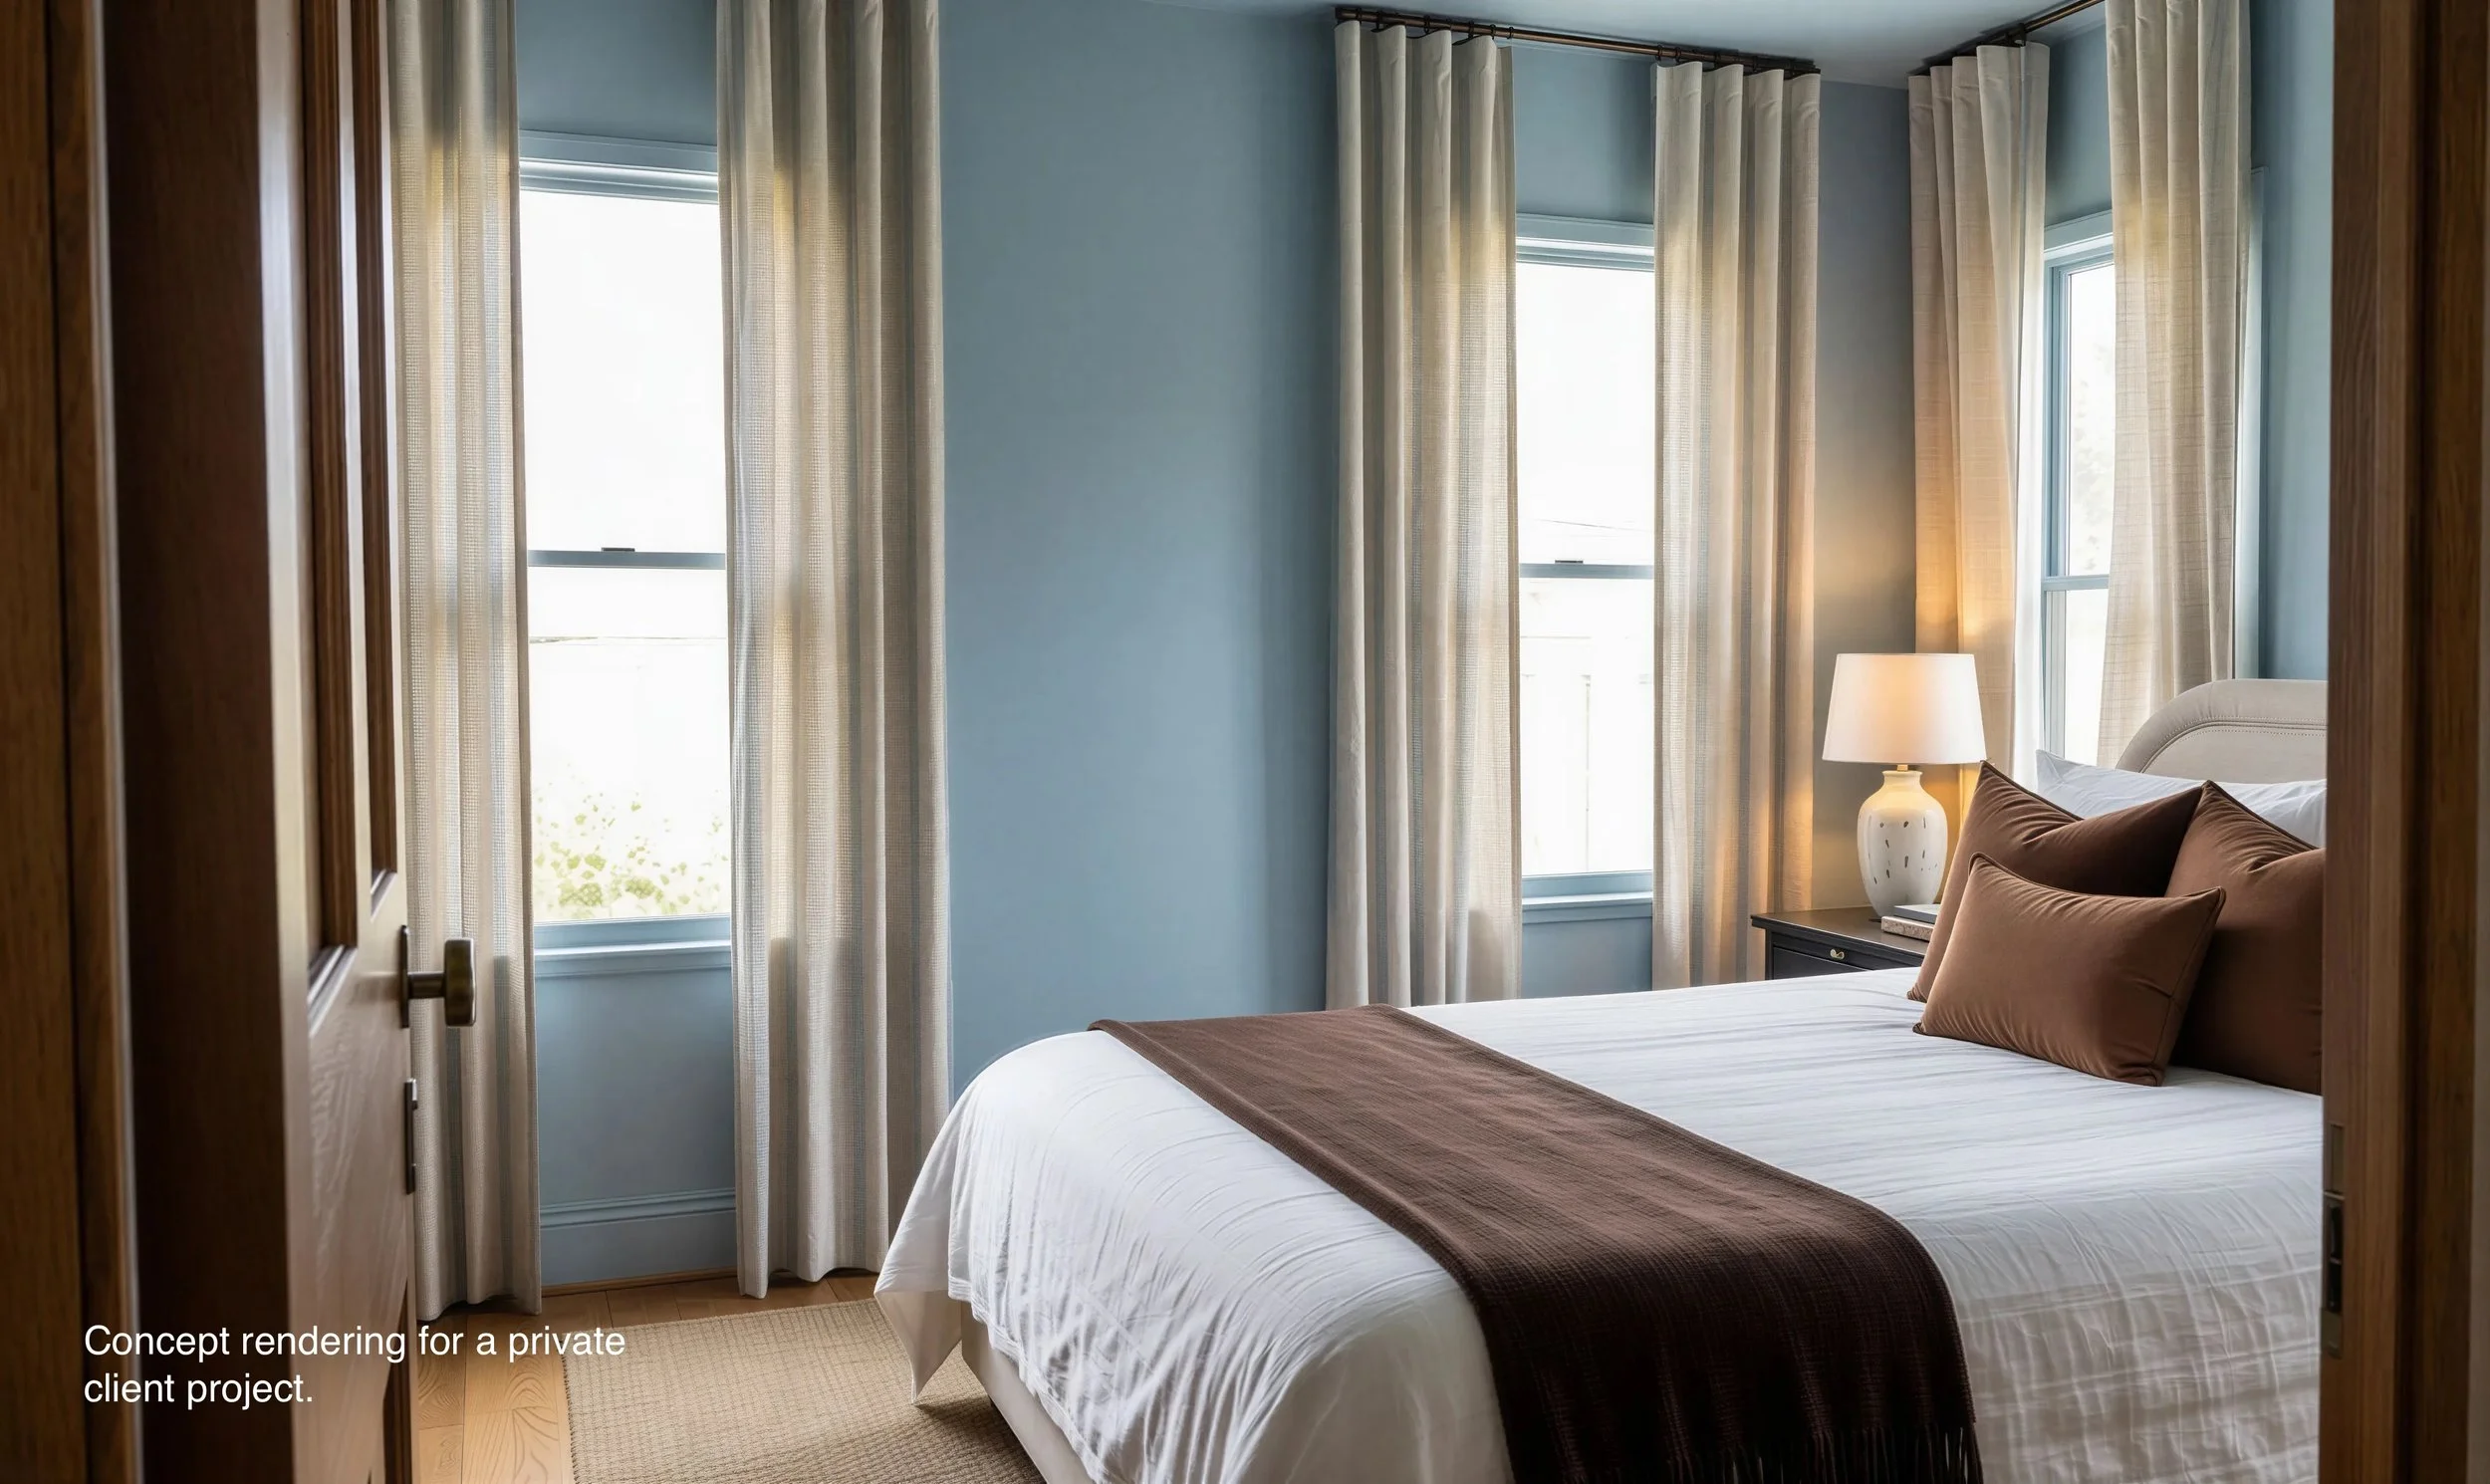
A live, 90-minute remote working session designed to solve spatial bottlenecks, test 2D furniture arrangements on screen, and deliver an actionable layout map ($599).3D renderings can be requested as an additional service.
Services | The Commission
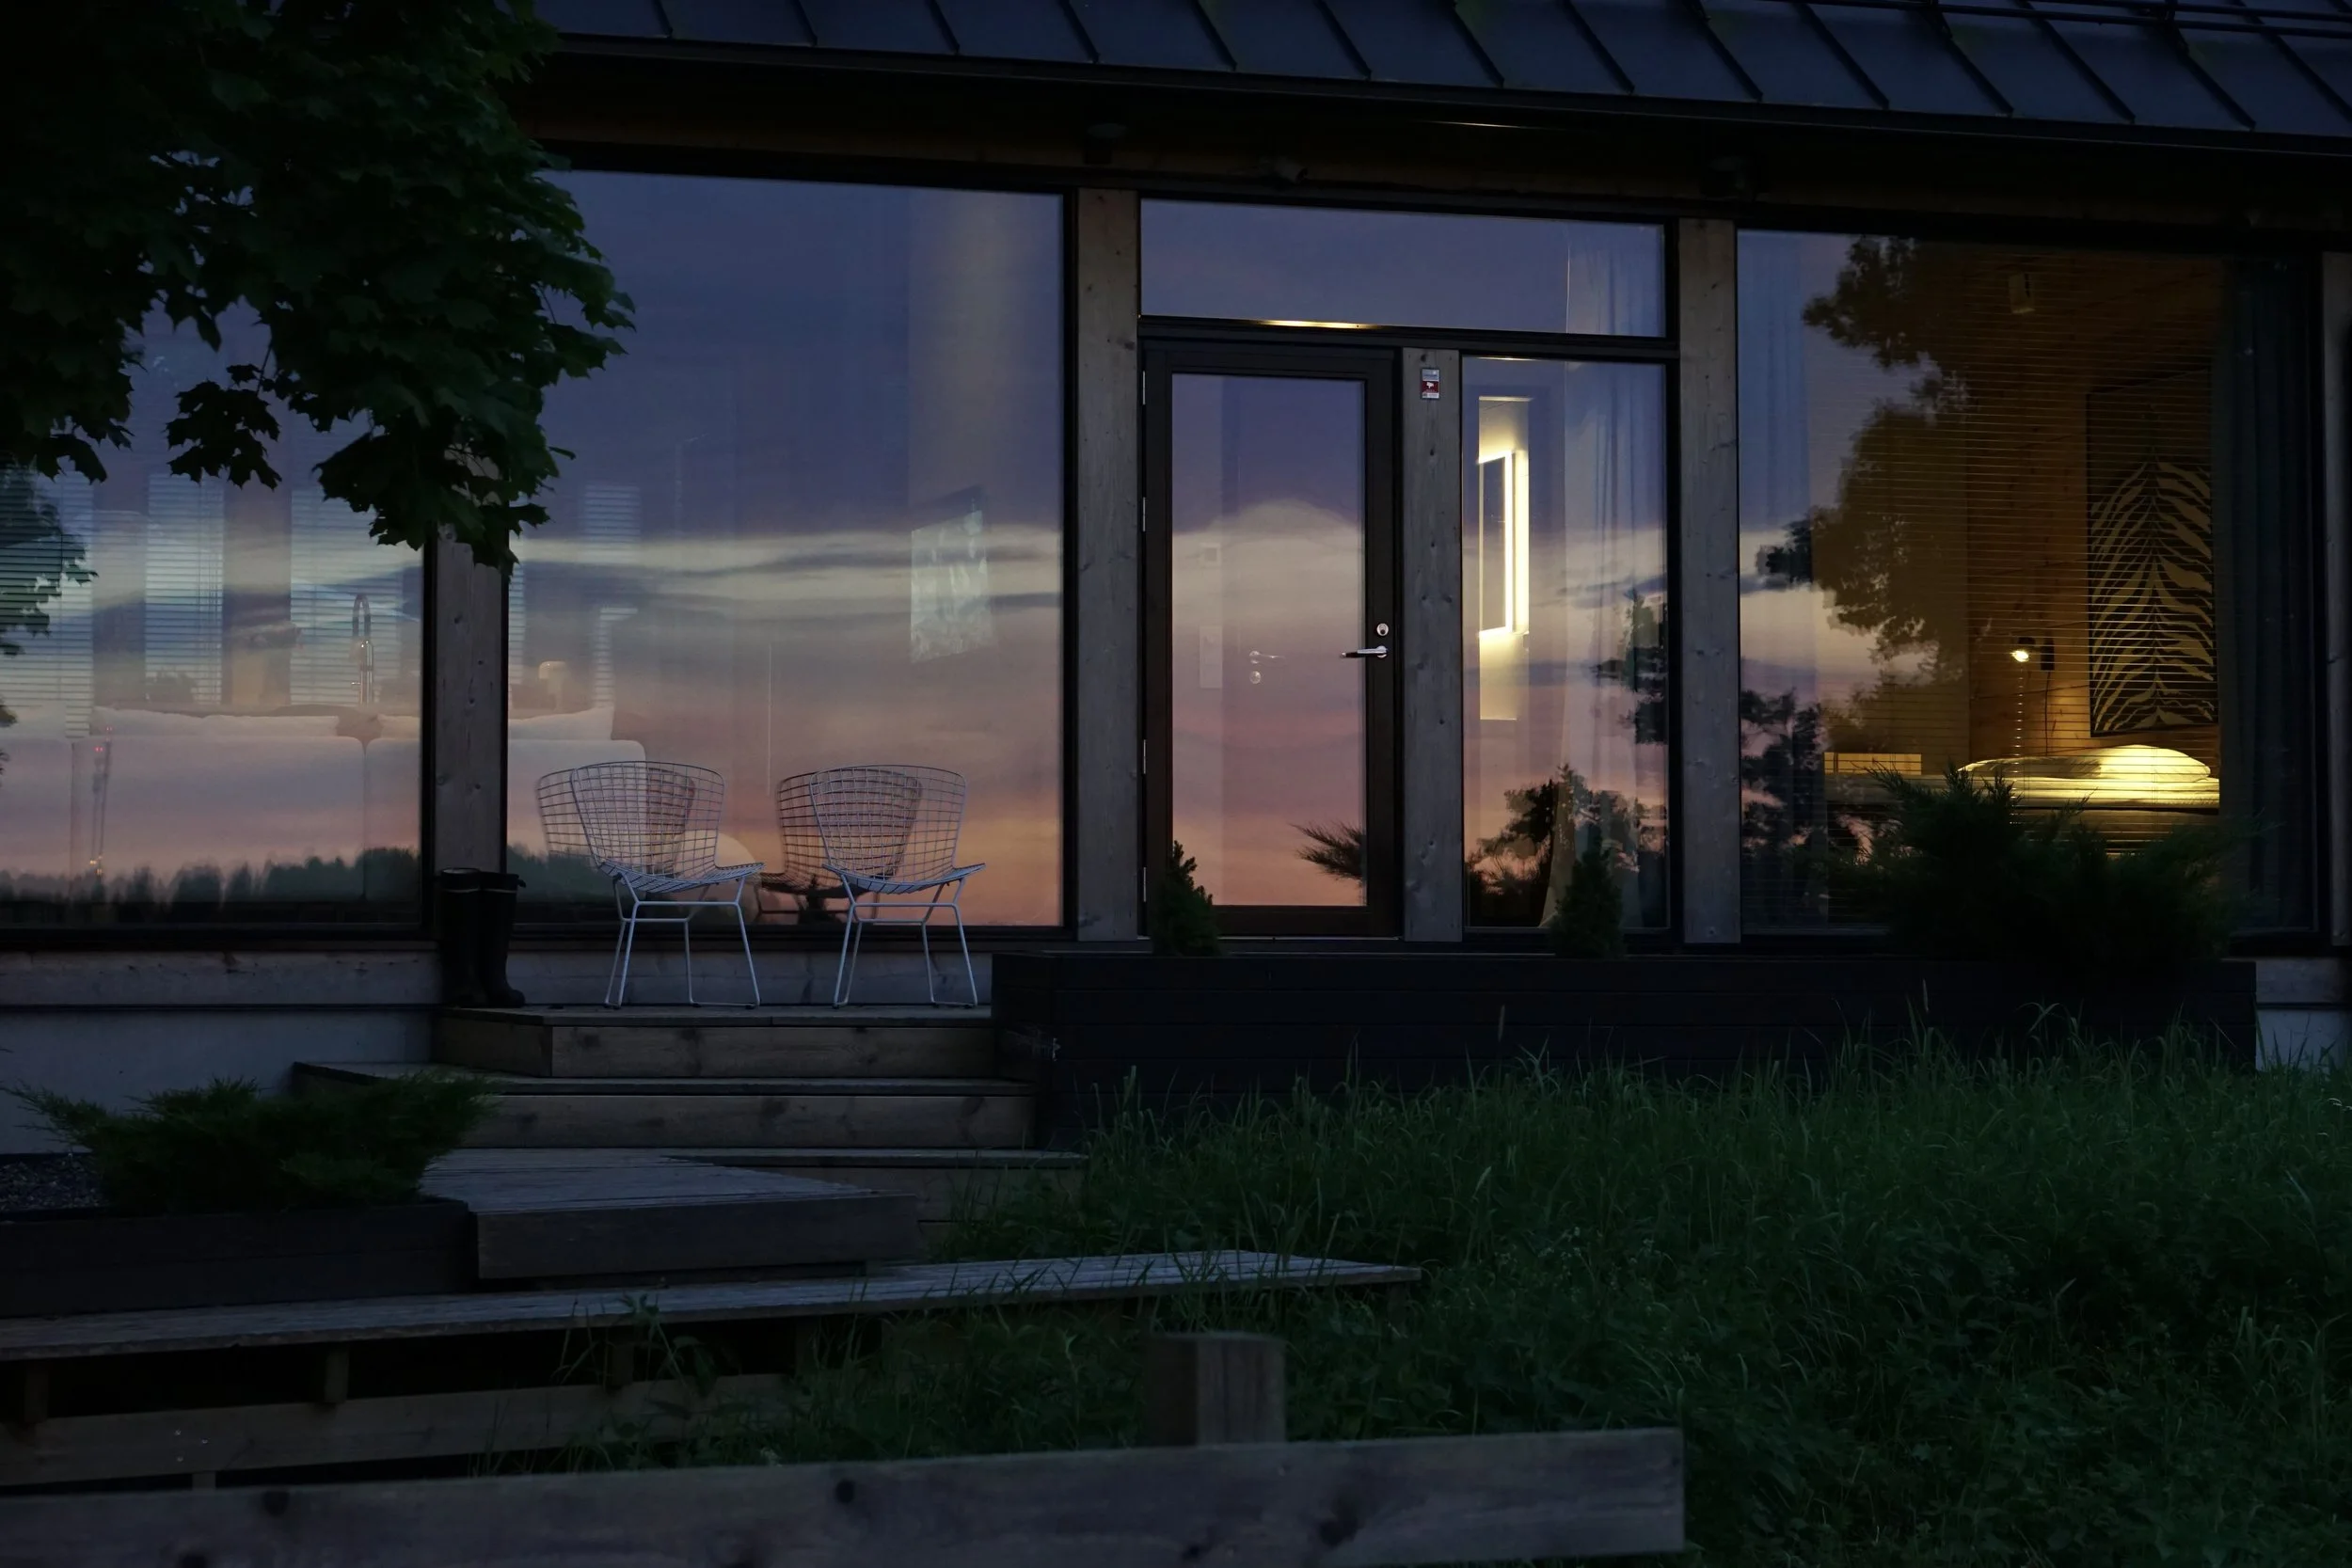
A complete multi-phase design package covering full spatial concepts, material selections, layout guidance, and itemized procurement schedules ($5,000 – $50,000+ (Based on Scope)).